<-- style PDP --> Main-16 Long Drive, Whitby - Detached for lease for $2,400
  • for lease

Main-16 Long Drive

Whitby, Ontario, L1N 8E1 - Blue Grass Meadows

$2,400

  • Neighbourhood

    Blue Grass Meadows

  • Major Intersection

    Dundas St E/Thickson

  • Listed Since: 23 day(s)

  • Last update: 3 day(s) ago

Overview

  • Property Type

    Detached, 2-Storey

  • Bedrooms

    3

  • Bathrooms

    3

  • Basement

    None + Sep Entrance

  • Kitchen

    1 + 1

  • Total Parking

    3 (2 Attached Garage)

  • Lot Size

    42.68x110 (Feet)

  • Taxes

    n/a

  • Type

    Freehold

Property Description

Property description for Main-16 Long Drive, Whitby

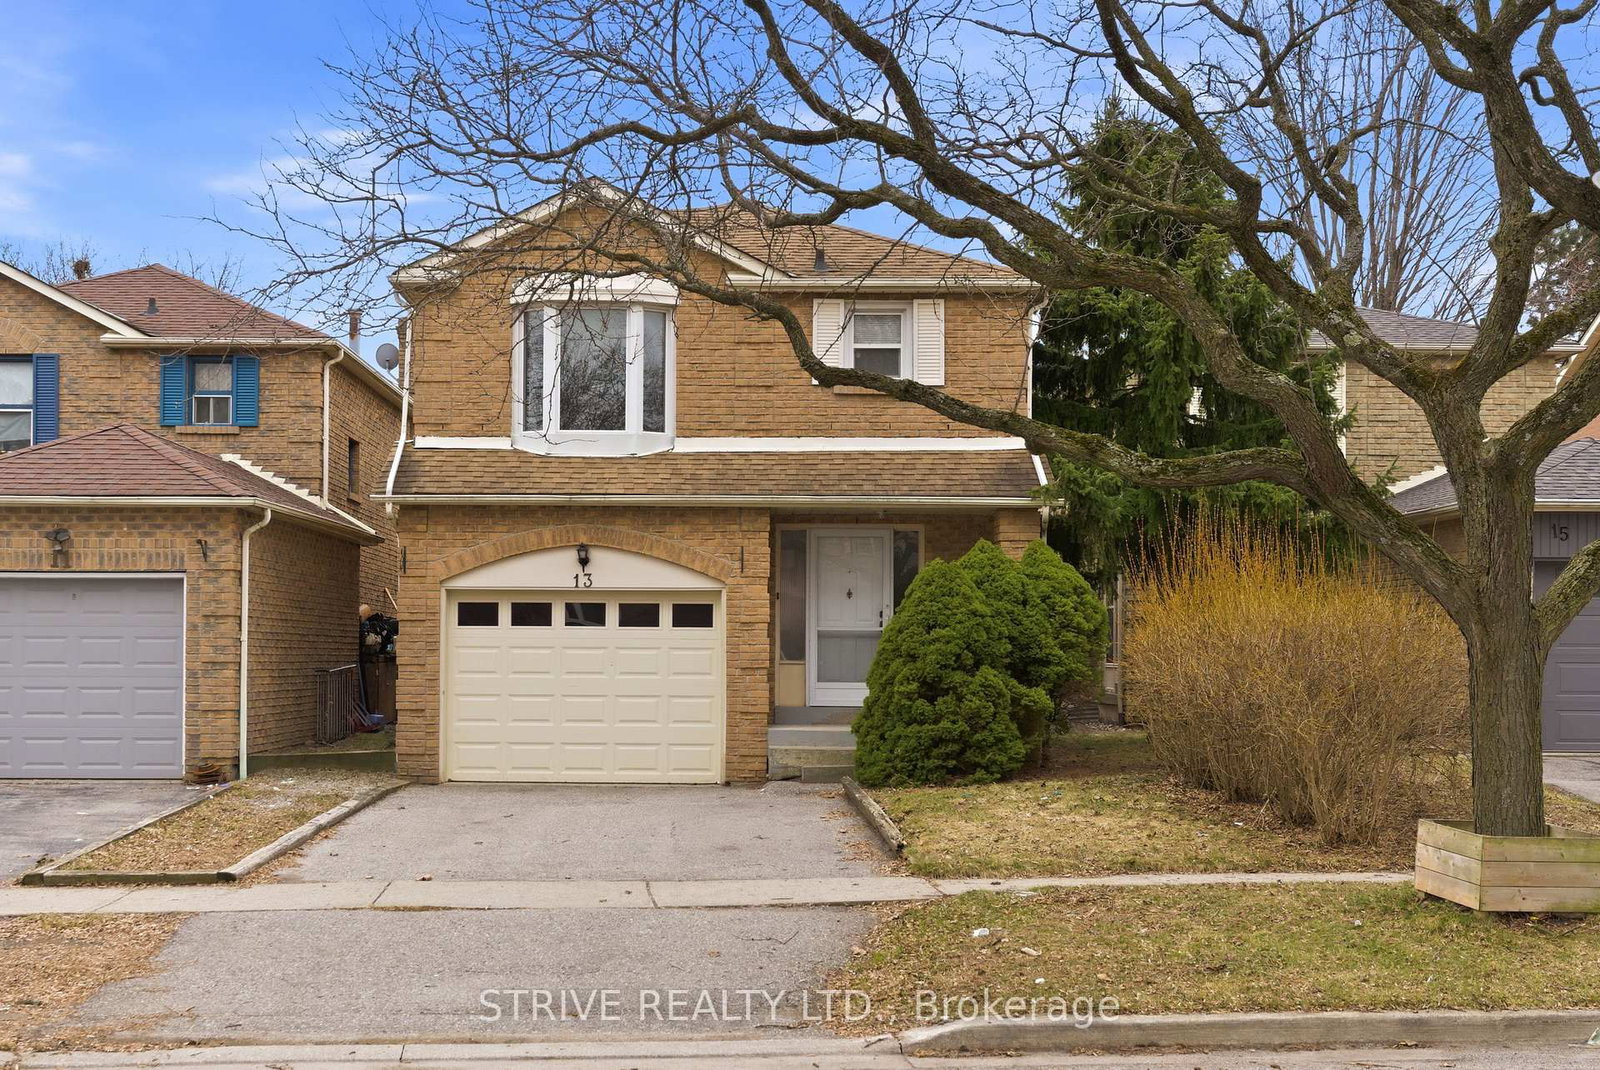
3-Bedroom Detached Home Backing Onto a Scenic Ravine! Enjoy ultimate privacy with no neighbors behind. This beautifully maintained property features gleaming hardwood flooring throughout the main floor, elegantly accented by ceramic tile. The spacious family room invites relaxation with its cozy gas fireplace, while the fully renovated kitchen (2022) boasts modern, premium finishes.Designed for maximum convenience, this main-floor layout includes its own dedicated laundry room with an exclusive washer and dryer-meaning absolutely no need to share schedules with other occupants. Situated in a highly desirable location, this must-see home offers quick and easy access to Highway 401, Durham College, top-rated schools, shopping centers, parks, and more!Utilities Split: Main floor tenant pays 65%; basement tenant pays 35%

Listed by CENTURY 21 INNOVATIVE REALTY INC.

  • MLS #

    E13463000

  • Sq. Ft

    1500-2000

  • Sq. Ft. Source

    MLS

  • Lot Irregularities

    n/a

  • Year Built

    Available Upon Request

  • Pool

    None

  • Drive

    Other

  • Garage

    Attached, 2 spaces

  • Total Parking

    3

  • Family Room

    Y

  • Den

    Y

  • Exterior

    Brick

  • Fireplace

    Y

  • Roof

    Other

  • Foundation

    Other

  • Elevator

    n/a

  • Water View

    n/a

  • Laundry Level

    n/a

  • Heat

    Forced Air

  • A/C

    Central Air

  • Water

    Municipal

  • Water Supply

    n/a

  • Sewers

    Sewers

  • Central Vac

    N

  • Living

    7.98 x 3.23 ft Ground level

    Bay Window, hardwood floor, Combined W/Dining

  • Dining

    7.98 x 3.23 ft Ground level

    hardwood floor, Combined W/Living, O/Looks Backyard

  • Family

    4.65 x 3.23 ft Ground level

    Gas Fireplace, O/Looks Garden, Ceramic Floor

  • Kitchen

    3.85 x 2.13 ft Ground level

    Family Size Kitchen, Backsplash, Ceramic Floor

  • Breakfast

    3.85 x 1.78 ft Ground level

    W/O To Garden, Ceramic Floor, O/Looks Ravine

  • Primary

    5.43 x 3.12 ft 2nd level

    4 Pc Ensuite, W/I Closet, Window

  • 2nd Br

    3.47 x 3.39 ft 2nd level

    Closet, Broadloom, Window

  • 3rd Br

    3.39 x 3.35 ft 2nd level

    Closet, Broadloom, Window

  • MLS #

    E13463000

  • Sq. Ft

    1500-2000

  • Sq. Ft. Source

    MLS

  • Lot Irregularities

    n/a

  • Year Built

    Available Upon Request

  • Pool

    None

  • Drive

    Other

  • Garage

    Attached, 2 spaces

  • Total Parking

    3

  • Family Room

    Y

  • Den

    Y

  • Exterior

    Brick

  • Fireplace

    Y

  • Roof

    Other

  • Foundation

    Other

  • Elevator

    n/a

  • Water View

    n/a

  • Laundry Level

    n/a

  • Heat

    Forced Air

  • A/C

    Central Air

  • Water

    Municipal

  • Water Supply

    n/a

  • Sewers

    Sewers

  • Central Vac

    N

  • Living

    7.98 x 3.23 ft Ground level

    Bay Window, hardwood floor, Combined W/Dining

  • Dining

    7.98 x 3.23 ft Ground level

    hardwood floor, Combined W/Living, O/Looks Backyard

  • Family

    4.65 x 3.23 ft Ground level

    Gas Fireplace, O/Looks Garden, Ceramic Floor

  • Kitchen

    3.85 x 2.13 ft Ground level

    Family Size Kitchen, Backsplash, Ceramic Floor

  • Breakfast

    3.85 x 1.78 ft Ground level

    W/O To Garden, Ceramic Floor, O/Looks Ravine

  • Primary

    5.43 x 3.12 ft 2nd level

    4 Pc Ensuite, W/I Closet, Window

  • 2nd Br

    3.47 x 3.39 ft 2nd level

    Closet, Broadloom, Window

  • 3rd Br

    3.39 x 3.35 ft 2nd level

    Closet, Broadloom, Window

Thinking of Selling?

Find Out Your Home’s Value in Today’s Market!

No Email or Signup is required to view your home estimate.

estimate your home value

Contact Manoj Kukreja

Sales Representative,
Century 21 People’s Choice Realty Inc.,
Brokerage
(647) 576 - 2100

Manoj profile avatar

Property History

Property history for Main-16 Long Drive, Whitby

This property has been sold 2 times before. Create your free account to explore sold prices, detailed property history, and more insider data.

Sign In / Register

Inventory Graph

10 9 8 7 6 5 4 3 2 1 0 3 Months of inventory SELLER'S Market BALANCED Market BUYER'S Market

Thinking of Selling?

Find Out Your Home’s Value in Today’s Market!

No Email or Signup is required to view your home estimate.

estimate your home value

Contact Manoj Kukreja

Sales Representative, Century 21 People’s Choice Realty Inc., Brokerage
(647) 576 - 2100

Manoj profile avatar

Recent Sold Listings in Blue Grass Meadows, Whitby

Popular Cities